
Expertise 5 / 5
Structural refurbishment and strengthening of existing buildings.
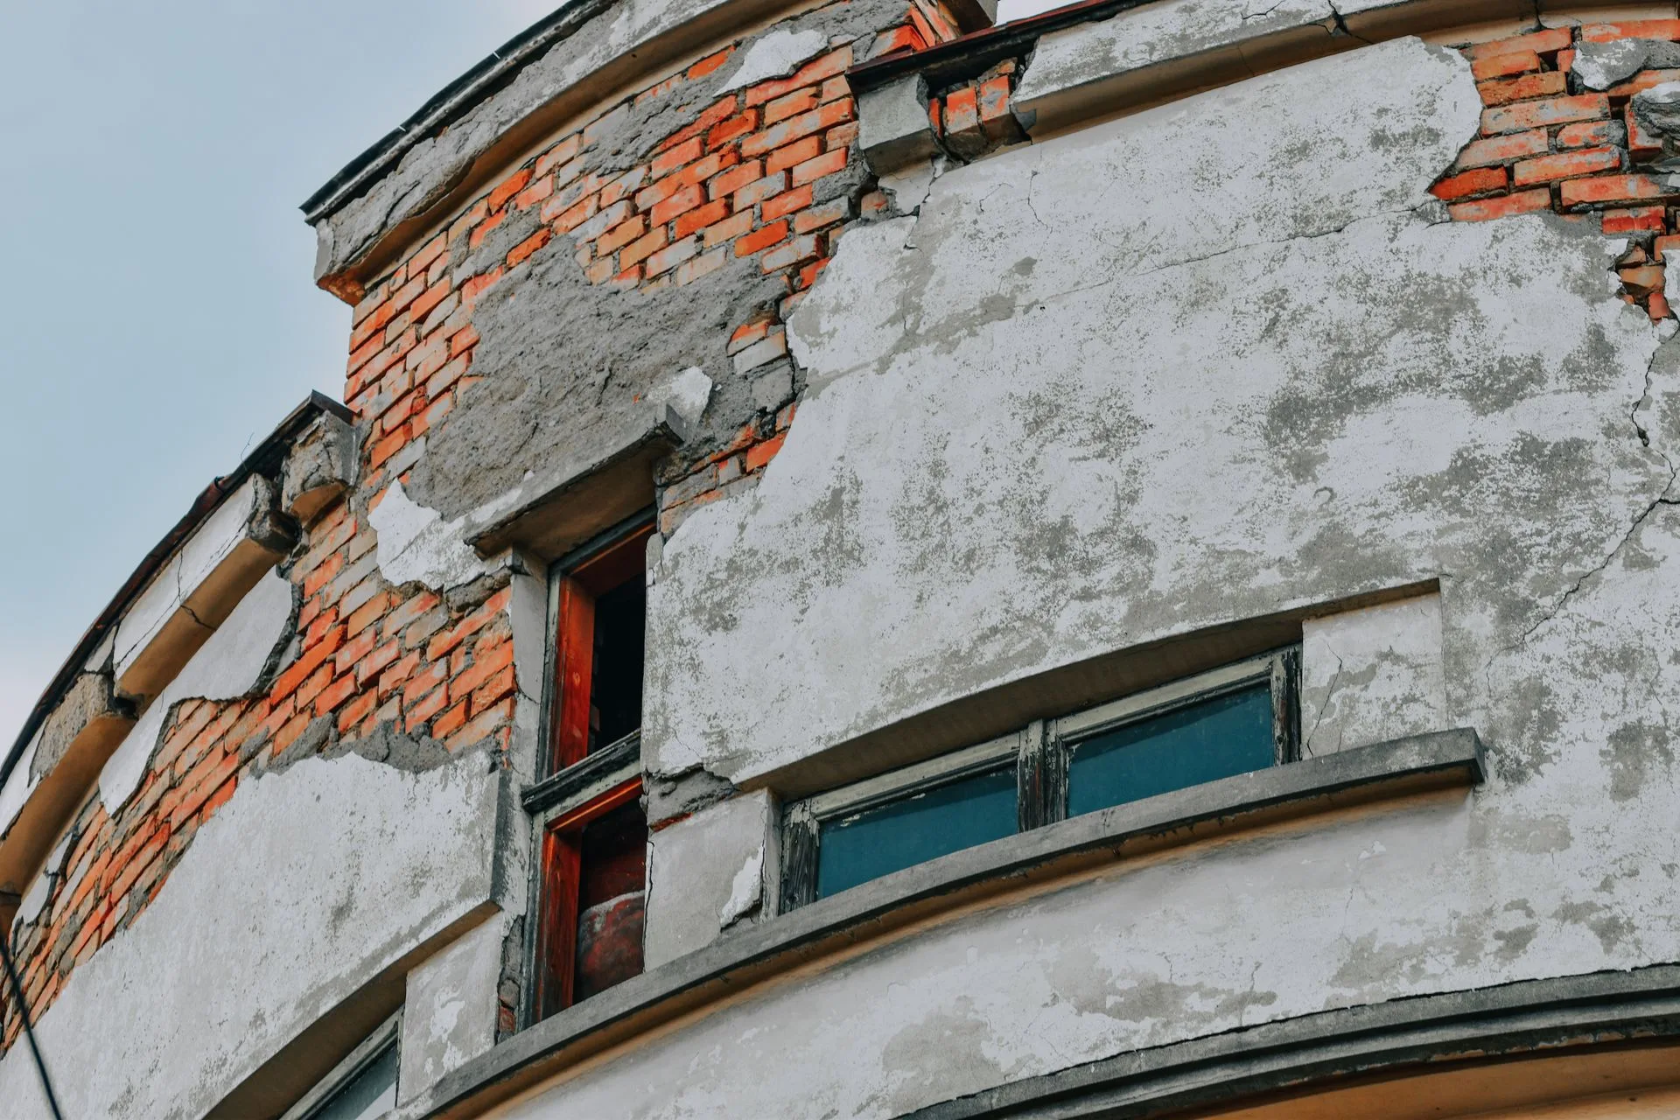
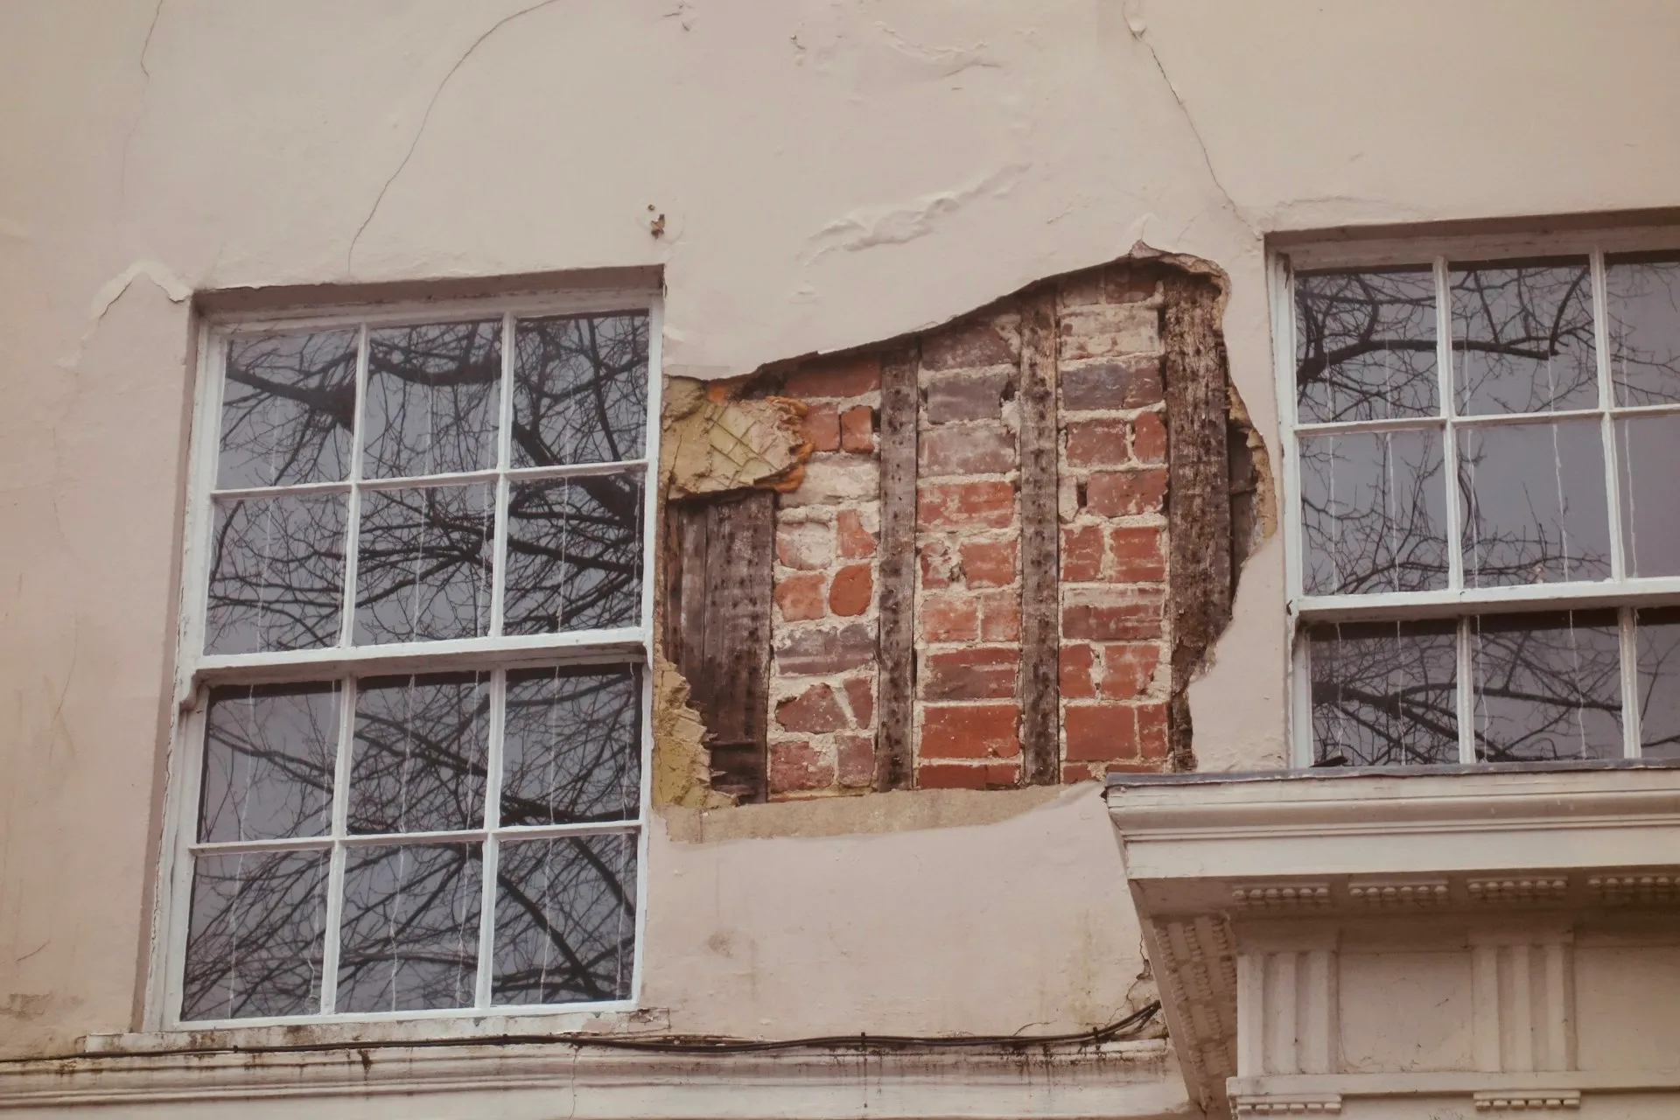
Change of use, added storeys, new loads, new openings or visible defects: we survey the existing structure, check what it can carry and design safe, buildable and economical strengthening.

01When to call us
Any change to an existing building deserves a structural study.
As soon as works change the loads or geometry of a building, its structure must be checked and, if needed, strengthened.
- Change of use
- Added storeys and extensions
- New loads and plant
- New floor and wall openings
- Cracks and structural defects
- Post-damage assessment
- Listed and historic buildings
- Making safe and stabilisation
02Our approach
From structural survey to strengthening drawings.

03Strengthening techniques
The right solution for each existing structure.
We compare options to choose the safest, simplest and most economical, taking access, occupation and timing into account.
- Strengthening with steel sections
- Reinforced concrete jacketing and alterations
- Bonded composites (carbon fibre)
- New openings, lintels and trimmers
- New structures bearing on the existing
04Buildings and standards
Housing, listed buildings, public and commercial premises.
Projects
Refurbishment, strengthening and surveys.
05FAQ
Your questions about existing buildings.
Is a structural survey needed before adding a storey?
Yes. Before adding one or more storeys, the capacity of the existing structure and foundations must be checked. The survey relies on available drawings, a site visit and, if needed, opening-up works; it guides the construction method of the extension and any strengthening.
What should I provide for a strengthening study?
Existing drawings if available, the planned works (new loads, openings, plant) and any information on observed defects. Without drawings, we define the surveys and investigations required.
Do you work after structural damage?
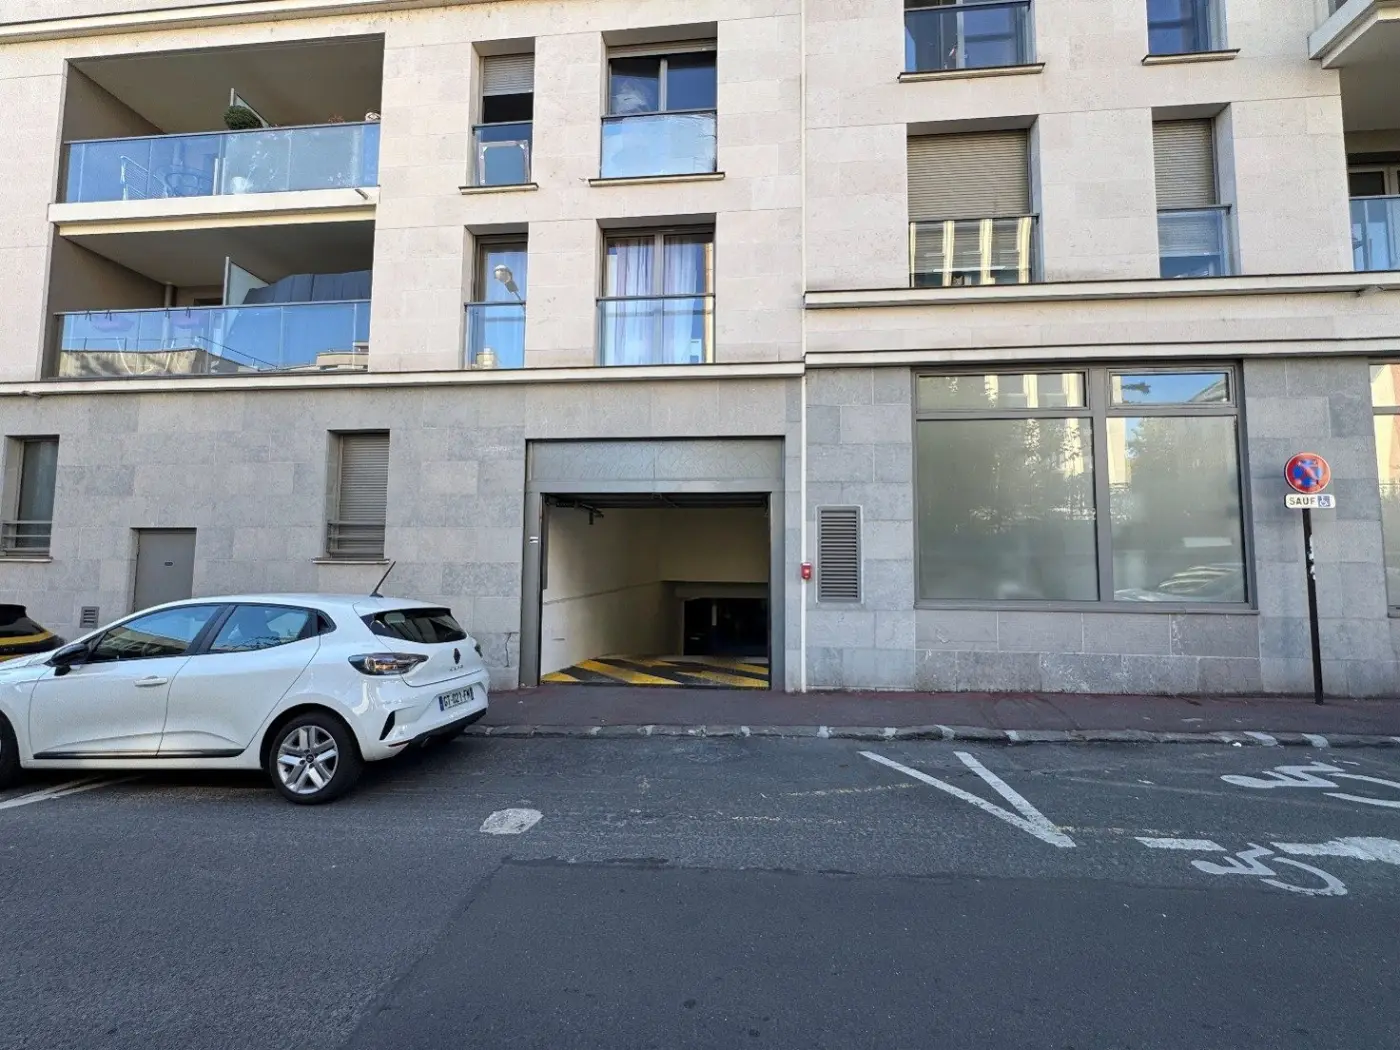
Yes: analysis of defects, recalculation of affected members, strengthening solutions and survey reports, as for the 88-home building in Saint-Cloud.
Which strengthening techniques do you design?
Steel sections, reinforced concrete jacketing, bonded composites or member replacement: the solution depends on the loads, access, timing and cost.