Timber structures
Getting the most from timber through precise engineering. We support timber projects with an approach tailored to the material’s mechanical properties and each structure’s constraints.
TBScope
From traditional roofs to glulam.
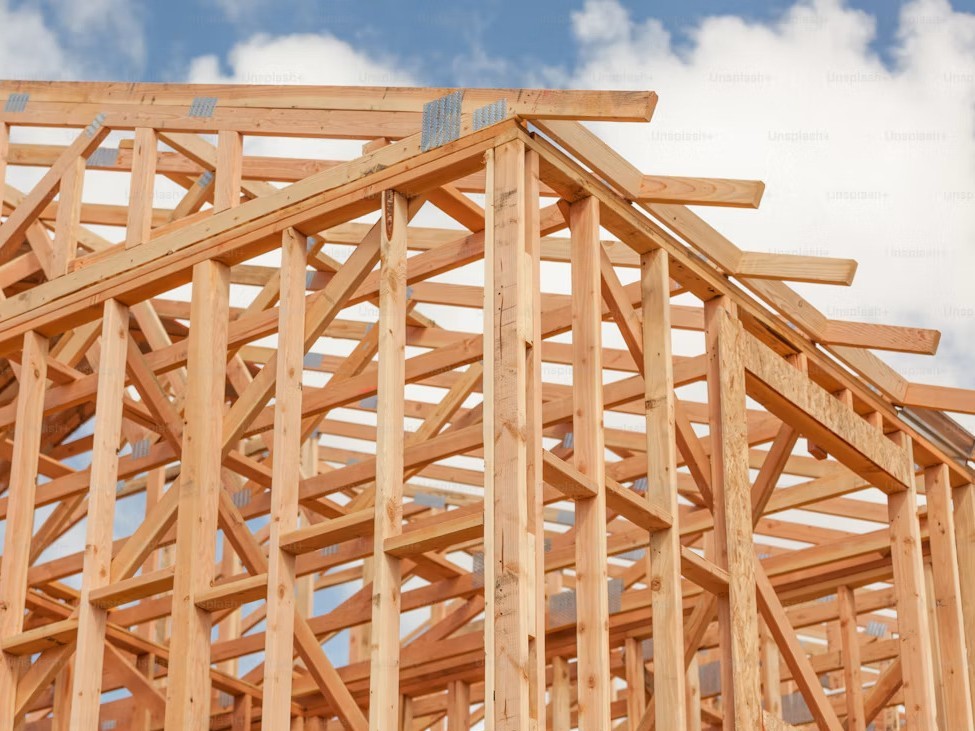
We work on timber structures and hybrid works combining timber with other materials.
- Traditional roof structures
- Glulam structures
- Timber beams and columns
- Trusses and portal frames
- Roof structures
- Timber floors
- Hybrid timber structures
PServices
Our services
Complete timber engineering, within the agreed scope.
Structural principle
Analysis and system choice.
Modelling
Structural model.
Sizing
Element design.
Stability
Global and local checks.
Connections
Design within the scope.
Structural drawings
Drawings and details.
Calculation notes
Complete justifications.
Material
Species and grade selection.
Technical points under control.
Timber calls for special attention to how it behaves over time and in its environment.
- Mechanical strength
- Deflection and deformation
- Global and local stability
- Connections
- Moisture and durability
- Fire protection, where included in the scope
Applications
HousesPublic buildingsSports facilitiesOfficesExtensions
Tools
Autodesk Robot Structural AnalysisAutodesk RevitAutoCAD
Let's shape your timber projects.
Send us your drawings and constraints and we will propose a suitable approach and scope.