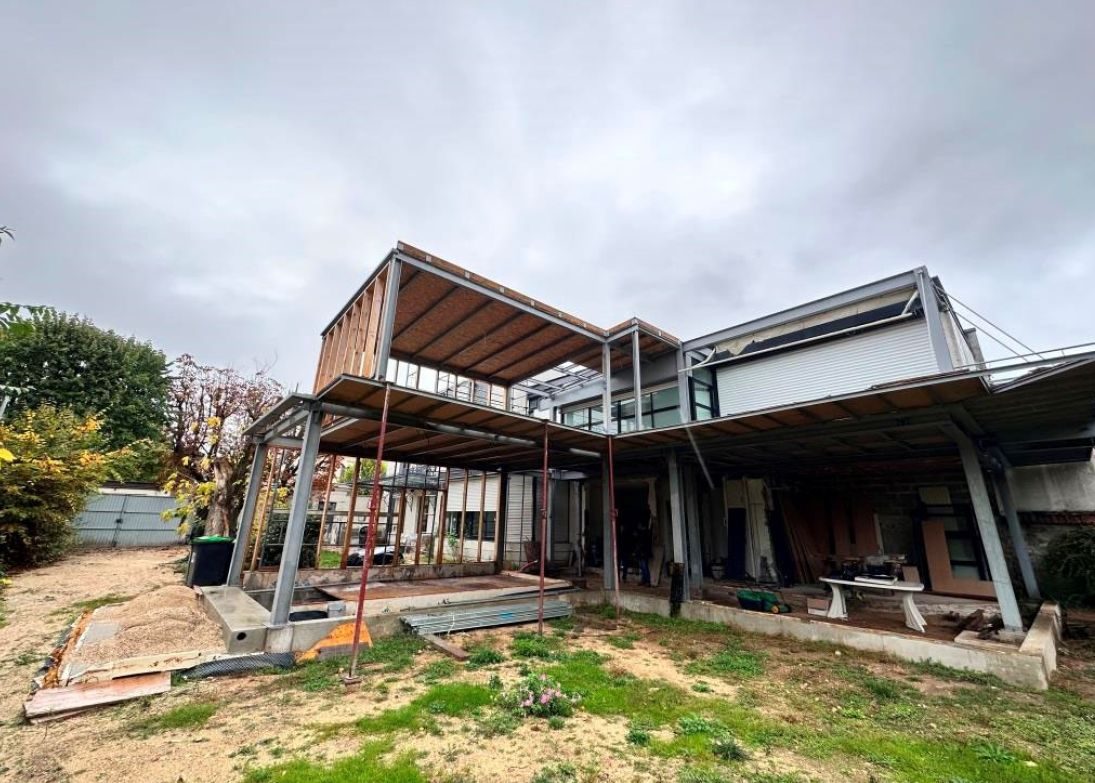

A floor that must take heavy equipment, a room turned into an archive, a new opening in a wall, a structure designed to older rules or weakened by age: in every case the question is the same. How do you increase the capacity of an existing element without demolishing it?
Before strengthening: survey
Strengthening is designed on a known structure. The survey establishes actual dimensions, the reinforcement in place (cover meter, investigations), concrete strength (cores) and condition: carbonation, chlorides, corrosion. Above all, it quantifies the gap between what the element can carry and what is now required. Concrete affected by alkali-silica reaction or untreated active corrosion must be repaired first.
1. Bonded composites (carbon fibre)
Pultruded plates or carbon-fibre fabrics (more rarely glass or aramid) are bonded or impregnated onto the concrete with a compatible resin. They strengthen in bending (soffits of beams and slabs), in shear, or by confining columns.
- Strengths: light, thin, quick to install, no loss of floor area.
- Conditions: a sound, cohesive substrate, with surface cohesion of at least 1.5 MPa measured by pull-off test (EN 1542), injected cracks and a flat, clean, dry surface. Each system has its own technical approval and must be installed by a trained contractor.
- Watch-outs: resins lose their properties at high temperature, so a fire check and often protection are needed; the composite must be protected from UV and must not trap water. Unloading the structure before strengthening is recommended where possible.
2. Reinforced concrete jacketing
The section is enlarged by encasing the element in a new layer of reinforced concrete, cast or sprayed, bonded to the existing concrete through surface preparation and connectors. It is a robust solution for columns, beams and walls, with good fire behaviour.
- Strengths: large gains in strength and stiffness, a familiar material, durability.
- Limits: larger sections and self-weight, loss of space, curing time, more intrusive works.
3. Steel additions
Steel sections under a floor, transfer beams, extra columns, bolted or bonded plates: steel creates a new load path, for example around a floor opening or a new wall opening, or to carry a plant platform.
- Strengths: speed, prefabricated parts, ability to take large point loads.
- Limits: space taken, fire and corrosion protection to provide, and connections into the existing structure (anchors, grouting) to justify.
For long-span structures, external post-tensioning is a fourth, more specialised route.
How to choose
- Type of action: bending, shear, compression, concentrated loads.
- Space available: headroom, usable area, appearance.
- Fire: required fire resistance and protection needed.
- Site constraints: occupied or not, duration, access, disruption.
- Environment: humidity, temperature, aggressiveness.
Often the best answer combines several techniques: composites on slabs, steel for a local load transfer, jacketing on a few columns.
At COFEC INTERNATIONAL, we carry out the survey, the design and the construction drawings for strengthening works, with the calculation note required by the checking engineer.