Building "the city on top of the city": a vertical extension creates homes or offices without using new land. But before drawing an extra storey, one question governs the whole project: can the existing building carry the additional load? That is the purpose of the structural feasibility study.
1. Check what is allowed before what is possible
In France, the local plan (PLU) sets the permitted height, envelope and volume, and protected areas require the opinion of the heritage architect (ABF). A simple prior declaration covers up to 20 m² of new floor area (40 m² in urban zones with a PLU); beyond that, planning permission is required. In a co-owned building, the extension is normally voted by a two-thirds majority, and top-floor owners have a right of first refusal. Rules differ elsewhere, but the logic is the same: secure the right to build first.
2. Understand the existing structure
Everything starts with the survey: original drawings, calculation notes where they exist, measurements and investigations. The load-bearing system (walls, columns, beams), the type and condition of the floors and any defects must be identified. The existing top floor or roof was rarely designed as a habitable floor, so a new structure is usually needed to carry loads down to the load-bearing elements.
3. Follow the loads down to the foundations
The load take-down compares current and future loads, level by level, down to the ground. It shows which elements reach their limit: a pier, a ground-floor column, a footing. Knowing the soil is essential: a geotechnical study and foundation investigations show whether any reserve exists. If not, underpinning may be needed.
4. Choose a lightweight system… or a justified one
The weight of the extension is a key parameter. As an order of magnitude, a 200 mm solid reinforced concrete slab weighs about 500 kg/m² (5 kN/m²), while a timber floor often weighs less than a third of that.
- Timber: light, quick dry construction, good thermal performance. The most common choice when bearing reserves are limited.
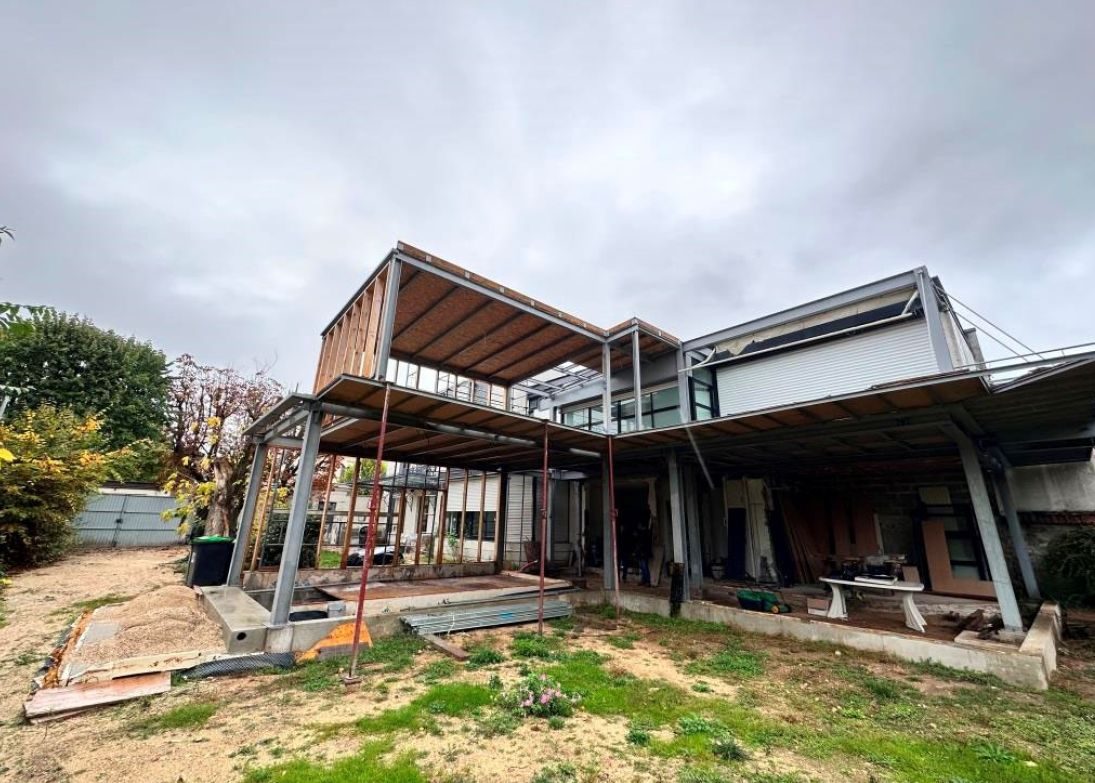
- Steel: suited to long spans, load transfers and cantilevers. At La Défense, the Carré Michelet extension includes a 7 m cantilever that only steel could achieve.
- Concrete or masonry: heavier, but not to be ruled out automatically. They bring mass and acoustic insulation, at the cost of more extensive checks and sometimes strengthening.
5. Don't forget bracing and seismic actions
An extra storey also increases the horizontal forces (wind, earthquake) carried by existing walls and cores. In France, works must not increase the building's seismic vulnerability; depending on the added area, seismic zone and importance class, a Eurocode 8 design may be required. The new floor often has to act as a diaphragm to transfer these forces.
6. Address related topics from the sketch stage
- Fire safety: for public buildings and offices, the existing building and the extension may have to be brought into compliance together.
- Acoustics and energy: the extension is often a chance to renovate the roof and envelope.
- Services and circulation: extended risers, lift, accessibility.
- Works in an occupied setting: a pre-works condition survey of neighbouring buildings is recommended.
In short
A successful vertical extension is decided on data: a survey of the existing building, a load take-down to the foundations and a structural system chosen to fit the real reserves, not the other way round.
At COFEC INTERNATIONAL, we carry out these feasibility studies, from the survey to the design of the extension structure and any strengthening works.