
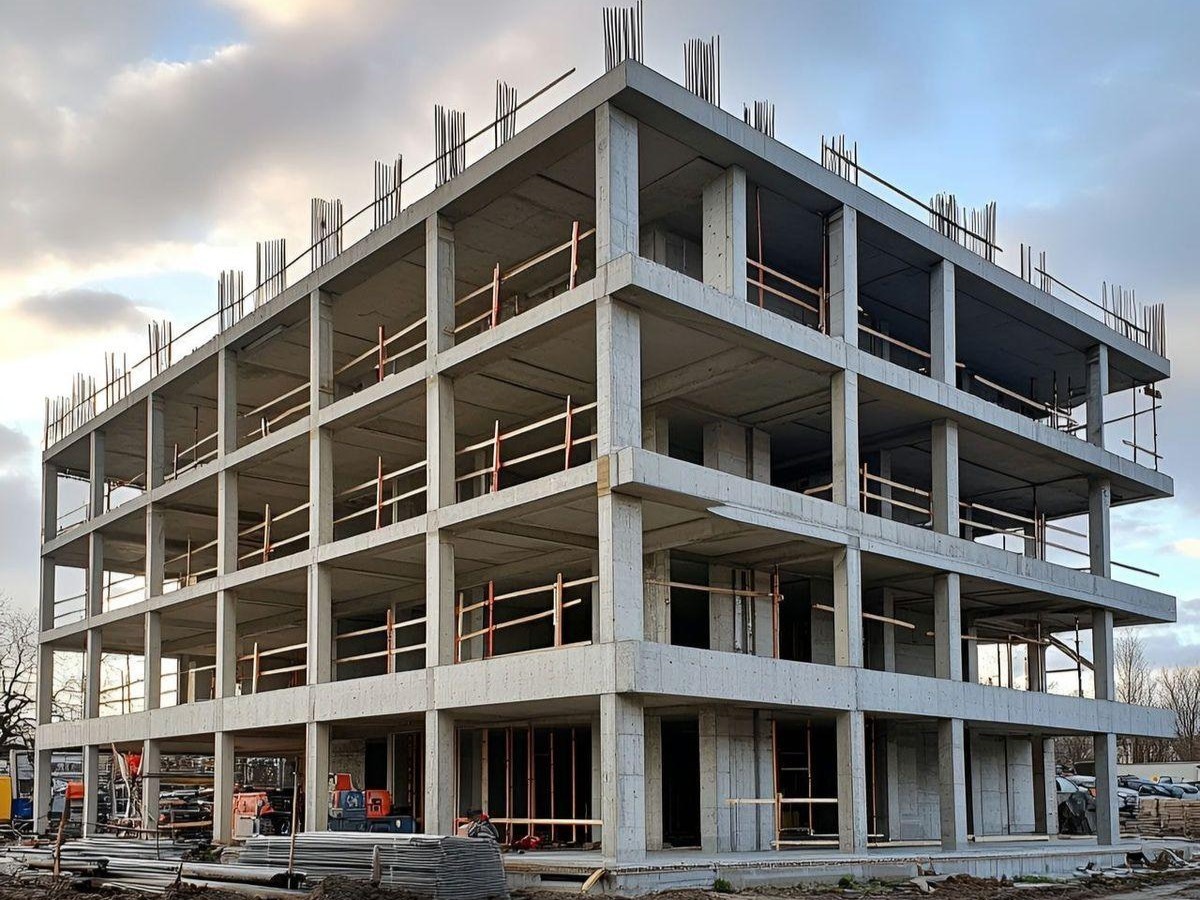
Reinforced concrete structures
Designing reliable, durable and optimised structures. We carry out reinforced concrete studies for all building types, taking architectural, geotechnical, regulatory and construction constraints into account.
From foundations to superstructure.
We cover every reinforced concrete load-bearing element, with particular attention to interfaces and detailing.
- Shallow and deep foundations
- Pad and strip footings
- Ground beams and pile caps
- Walls and retaining walls
- Columns and beams
- Solid slabs and floor systems
- Reinforced concrete stairs
- Special works and complex structures
Our technical services
A complete process, from input data analysis to drawing production.
Input data review
Architectural drawings and geotechnical report.
Structural system
Defining the structural principle.
Modelling
Global and local structural analysis.
Sizing
Element design and force checks.
Checks
Deflection and stability verification.
Formwork drawings
Geometry, openings and dimensions.
Reinforcement drawings
Rebar layouts and schedules.
Calculation notes
Clear, traceable justifications.
Drawings designed for the site.
Optimised reinforcement is faster to fix and costs less. We look for simple, repeatable layouts that site teams can read easily.
- Optimised sections and steel quantities
- Consistency between formwork and reinforcement drawings
- Construction sequencing taken into account
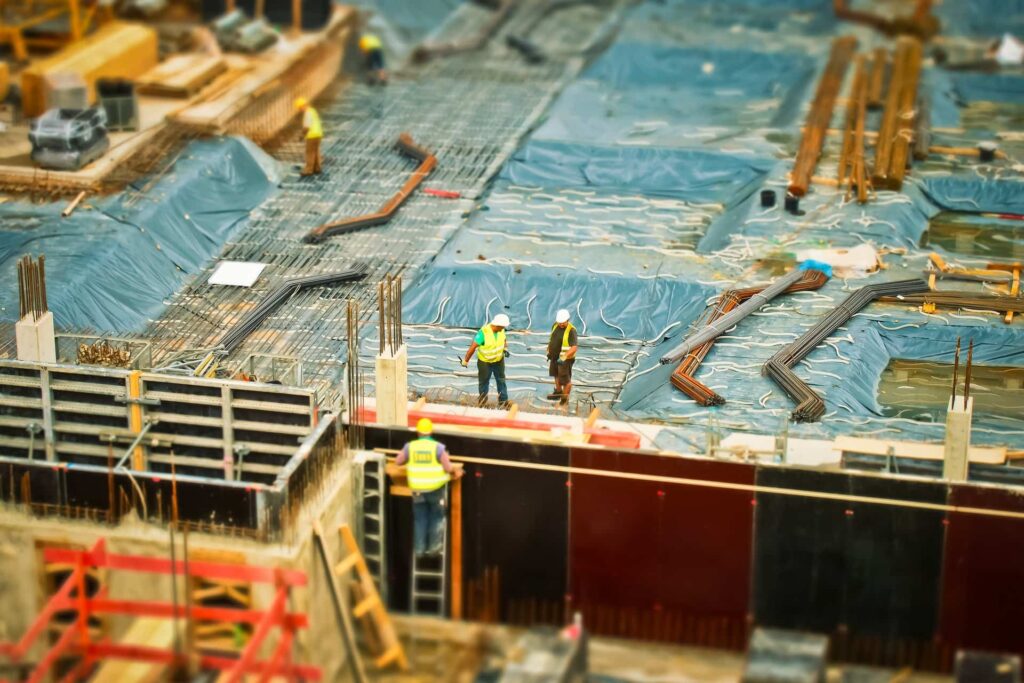
Applications
Tools
Entrust us with your reinforced concrete structure.
Send us your drawings and constraints and we will propose a suitable approach and scope.