
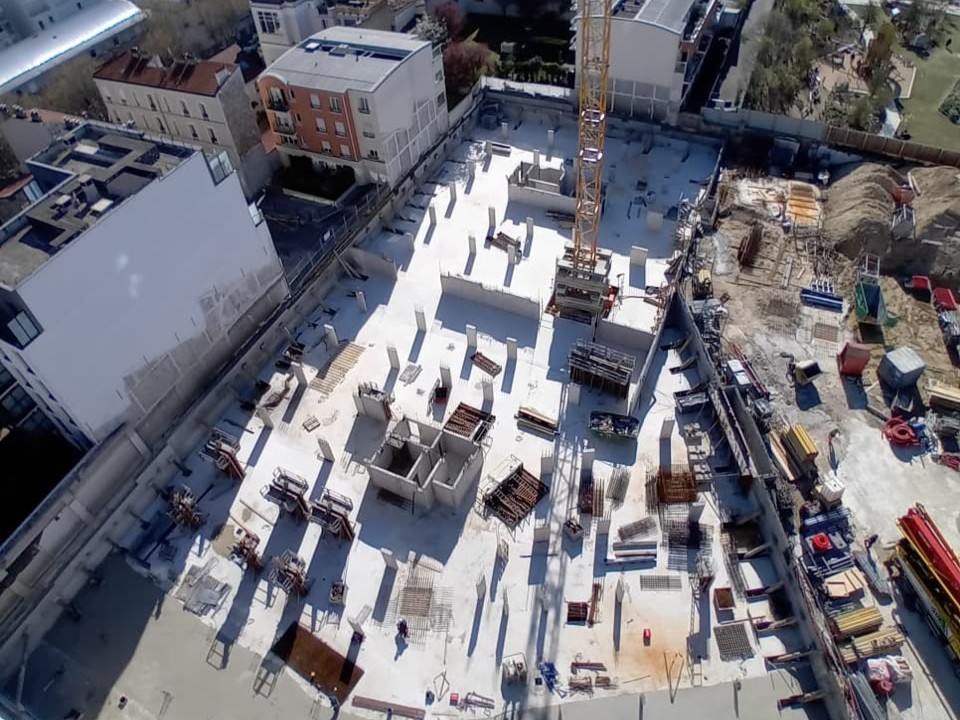
Our expertise for structures under control.
From reinforced concrete to steel and timber structures and BIM modelling, we bring complementary skills to meet the requirements of each project.
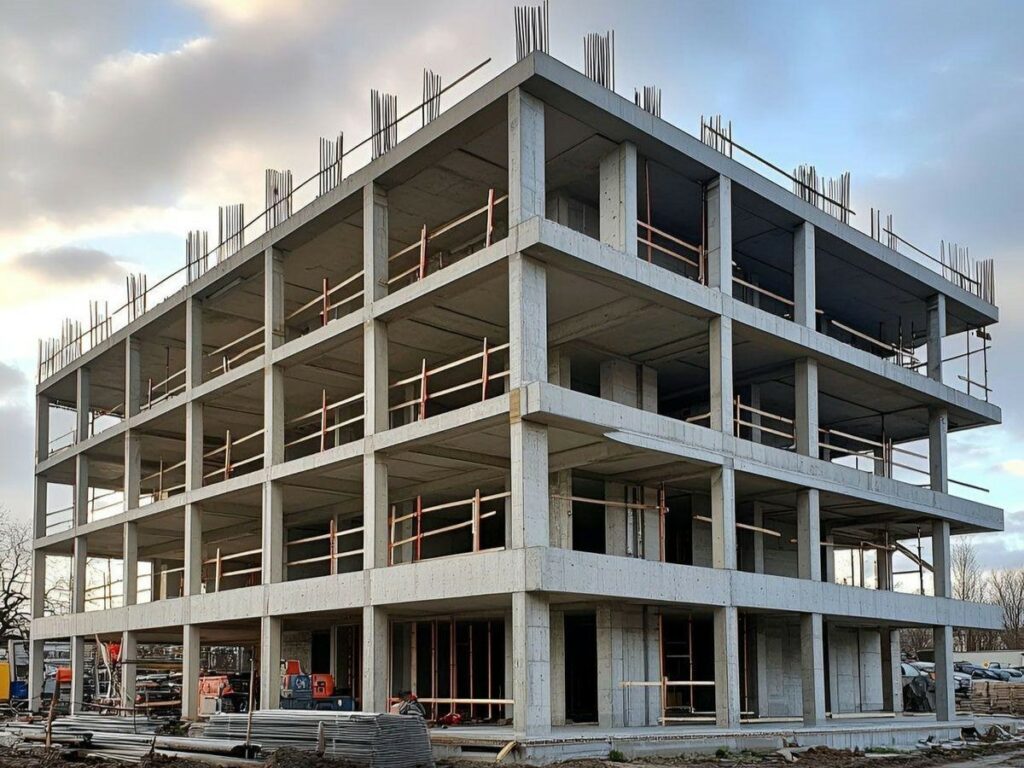
Reinforced concrete structures
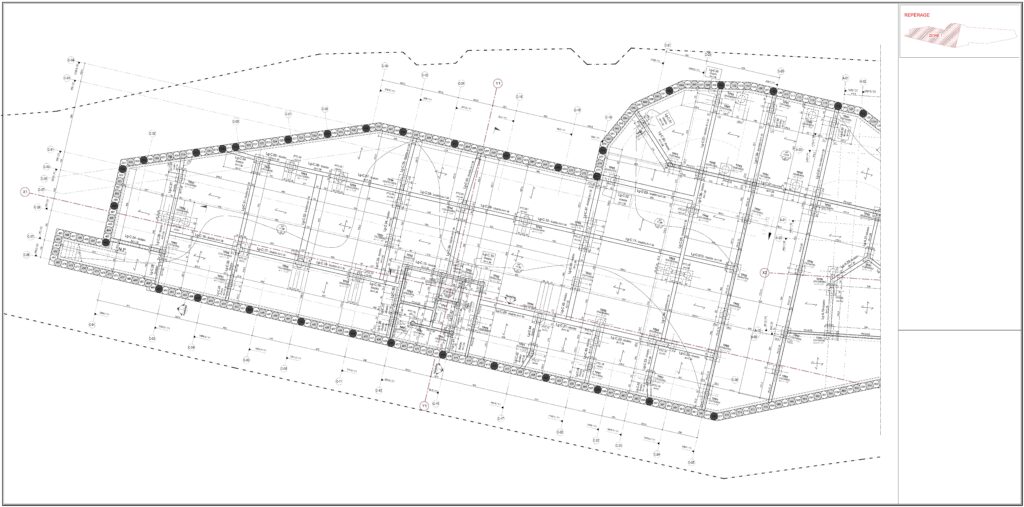
Foundations, walls, columns, beams, slabs and special works: we design and check reinforced concrete structures, from the structural principle to reinforcement drawings.
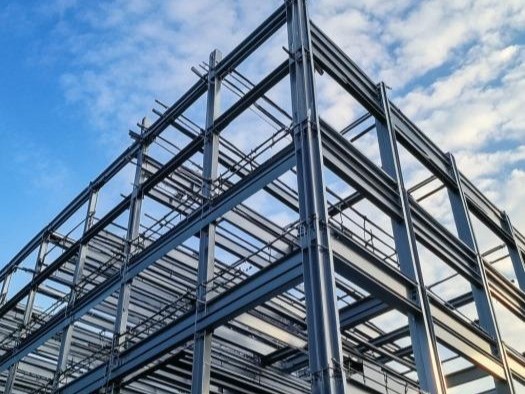
Steel structures
Frames, portals, bracing and connections: lightweight, high-performance structures designed for fabrication and erection.
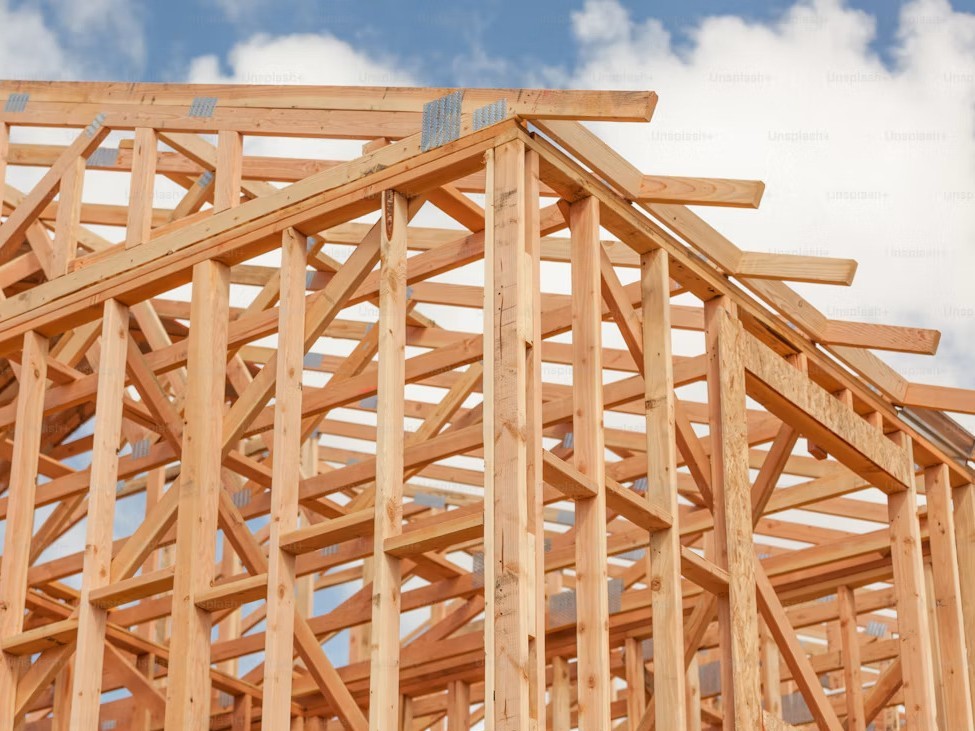
Timber structures
Traditional roofs, glulam, timber floors and hybrid works: engineering that takes timber’s mechanical properties and durability into account.
BIM modelling and engineering
Structured digital models, drawing extraction, coordination and clash detection: BIM built into our design process.

Project types
A wide range of projects, in new build as well as work on existing buildings.
Residential buildings
Houses, apartment blocks and residences.
Office buildings
Offices and business premises.
Public facilities
Schools, sports and cultural buildings.
Industrial and retail
Halls, warehouses and retail space.
Extensions and vertical extensions
Checks on existing structures under new loads.
Refurbishment and strengthening
Structural assessment and strengthening solutions.
A consistent view of the whole load-bearing system.
Structural studies and BIM modelling work hand in hand: the analysis model and the digital model share the same geometry, interfaces between materials are handled early and clashes are anticipated before construction.
The result: more consistent technical documents and fewer revisions during construction.
Whatever the complexity of your project, let's talk.
Describe your project and the scope you have in mind.